

Spec-Stage Canopy Partners
Your canopy and shade partner for South Florida developments. We engage at the spec stage with budget pricing and engineering before GC selection.
Engage Early.
Reduce Risk.
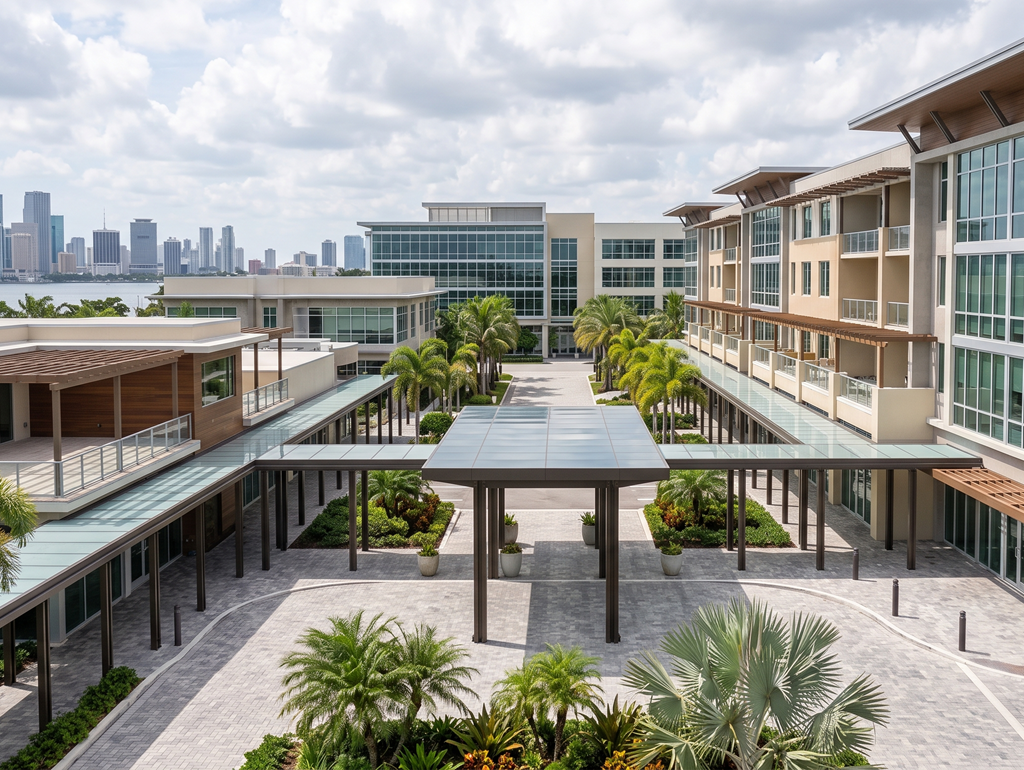
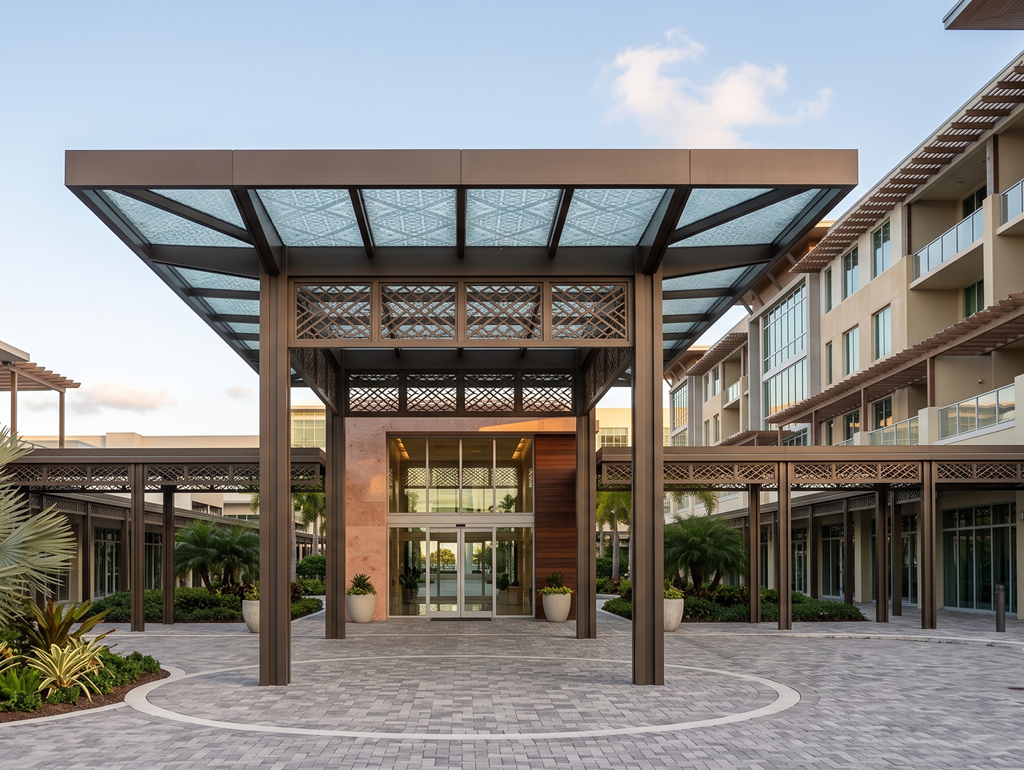
Developers working on mixed-use, multifamily, and commercial projects in South Florida need shade and canopy systems that meet the architectural intent of the project while satisfying structural, permitting, and schedule requirements. ASU engages at the specification stage — before GC selection — to ensure the canopy scope is properly defined and budgeted.
Early engagement allows ASU to provide budget pricing for pro forma purposes, preliminary engineering assessments, and specification language for the project’s architectural drawings. This reduces risk and accelerates the specialty scope during the construction phase.
Relevant Systems
What ASU Provides
Ready to Start Your Project?
Every shade system we install begins with a conversation. Tell us about your project — commercial or residential — and our team will design a custom solution built for your space, your timeline, and South Florida’s climate.
Get In Touch
Toward Your
Dream Project
Share a few details about your project and our team will be in touch promptly.
Request Consultation
Our team will respond within 24 hours
Superior Quality Awnings at Asu Awning
At Asu Awning, we pride ourselves in offering the highest quality awnings to transform your outdoor space into an oasis of comfort and style.